2942 Cross Creek Ct., Hampton, PA 15044
- $799,000
- 5
- BD
- 6
- BA
- 4,010
- SqFt




- List Price
- $799,000
- Status
- ACTIVE
- MLS#
- WESTPENN-1753851
- Price Change
- ▼ $16,000 1780707868
- Style
- French Provincial, Two Story
- Bedrooms
- 5
- Bathrooms
- 6
- Baths Half
- 1
- Acres
- 0.37
- Lot Size
- 16,117
- Living Area
- 4,010
- Region
- Hampton
Property Description
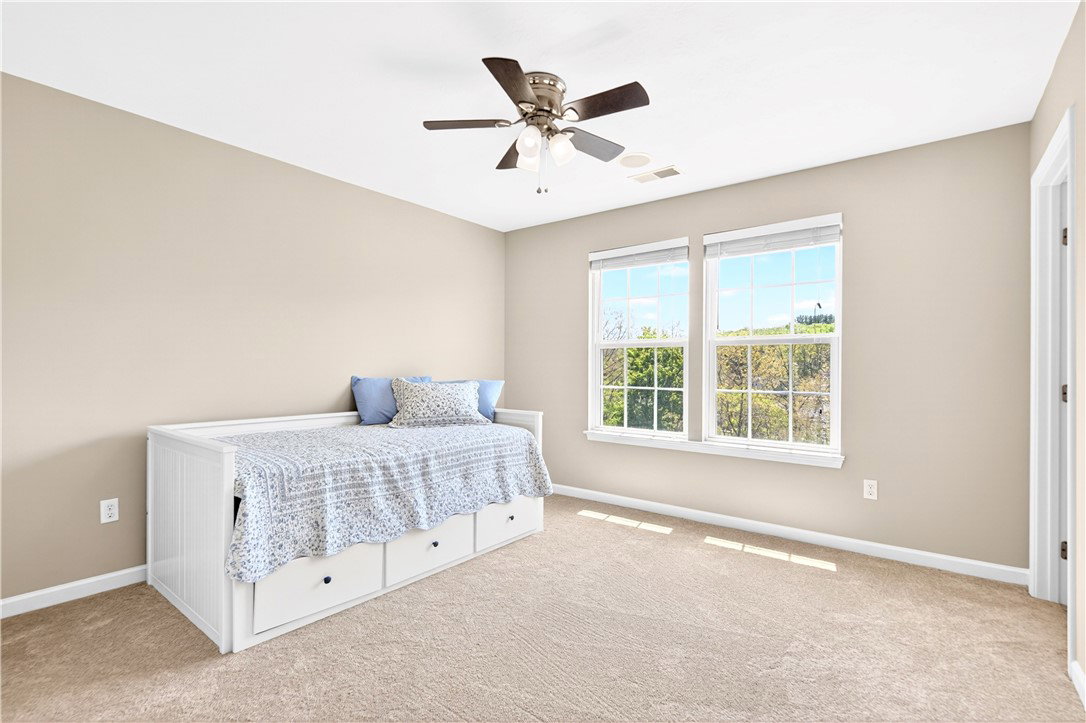
Tucked away on a quiet cul-de-sac in the heart of Hampton Township, this beautifully designed 5 bedroom, 5 bath home offers the perfect blend of comfort, space and inviting living. 4010 sq feet PLUS a finished walk-out lower level!! The heart of the home is the expansive center island kitchen featuring abundant granite counter space, stainless appliances including a convection oven, and a convenient planning desk that flows seamlessly into the light-filled morning room. Step outside to the low-maintenance deck and enjoy peaceful scenic views—perfect for morning coffee or evening relaxation. Thoughtfully designed for today’s lifestyle, the main level includes a first-floor bedroom and full bath ideal for guests, multigenerational living or a private home office. Upstairs, the spacious owner’s suite offers a tray ceiling, spa-inspired bath with soaking tub, dual vanities and double walk-in closets. An additional ensuite bedroom plus two bedrooms connected by a Jack-and-Jill bath provide comfortable accommodations for family and guests alike. A fabulous bonus room above the garage with a charming reading nook creates the perfect retreat for work, study or relaxation. The walk-out lower level is designed for entertaining and extended living with a full second kitchen, theater room, finished storage space and access to a stamped concrete patio. A welcoming front porch, 3-car attached garage and convenient access to the PA Turnpike, shopping, dining and downtown Pittsburgh complete this exceptional Hampton Township opportunity located within a highly rated school district.
/t.realgeeks.media/resize/460x/https://u.realgeeks.media/tammygrassi%252FThe_Tammy_Grassi_Logo.Black_(2).png)
Additional Information
- Hoa Fee
- $30
- Taxes
- $14,229
- Lot Dimensions
- 133x144x72x164 M/L
- Fireplaces
- 1
- Basement
- Finished, Walk-Out Access
- Cooling
- Central Air
- Water
- Public
- Sewer
- Public Sewer
- School District
- Hampton Twp
- Parking Spaces
- 3
- Parking Description
- Attached, Garage
Mortgage Calculator
Listing courtesy of BERKSHIRE HATHAWAY THE PREFERRED REALTY.
 INFORMATION DEEMED RELIABLE, BUT NOT GUARANTEED. Listings courtesy of WEST PENN MULTILIST, INC.